
A Complete Brief Gets a Complete Deliverable

Describe the element the way you’d brief a junior engineer and the Structural Agent returns a finished design check: every step shown, every clause cited, delivered as a Mathcad calc sheet, an Excel workbook, or a PDF. This page is about writing that brief; those two pages cover the deliverables. A strong brief names five things:
Give itExample
GeometryW18x40, 28 ft span, braced at third points
Loads0.6 klf dead, 0.8 klf live, unfactored
MaterialsASTM A992, f’c 4000 psi, Grade 60
CodeAISC 360-22 LRFD, ACI 318-19
UnitsUS customary or metric
Need the loads first? Wind & Seismic Loads covers pulling the site design parameters. Put together, the five ingredients are the whole prompt:
Example: steel beam check
Check a W18x40 floor beam for the Office Building Demo project.
ASTM A992. Span 28 ft, simply supported, braced at third points.
Loads: 0.6 klf dead, 0.8 klf live, unfactored.
Design per AISC 360-22 LRFD, US customary units.
Check flexure, shear, and live load deflection against L/360.
Quote the clause text for each provision you use.
Deliver as a Mathcad calc sheet.
Ask it to quote the clause text. Name the code edition and jurisdiction, then add “quote the clause text you used” to the brief. The citations come back with the code language on the sheet, ready for your checker. For code questions without a calc attached, see Code Questions.

Set the Code Family First

The design standard selector next to the agent name sets which code family the agent works from, and which code documents appear when you type @ in the message box.

The design standard dropdown listing US, Eurocode, Australia/NZ, Canada, Philippines, and Singapore
Pick the region there, then name the exact code and edition in the brief. Working in another jurisdiction or language? See Local Codes & Languages.

One Element per Request

Ask for the beam, then the column, then the footing. Each check lands cleanly, and each one builds on the last: the beam reactions become the column loads, and the column loads size the footing.
1

Run the first element

Send the beam brief above. The calc sheet builds live in the Canvas beside the chat while the agent works.
2

Ask what else to look at

Before moving on, turn the draft into a plan:
List every limit state you did not check for this beam.
The answer (bearing at the supports, the unbraced construction case, vibration, whatever applies) is your worklist for the next request.
3

Carry the results forward

The conversation keeps the numbers, so the next brief leans on the last one:
Now check the supporting column: W10x49 trial, A992, 14 ft story
height, K = 1.0. Use the beam reactions from the check above plus
120 kip from the levels over it. Same code and units.
4

Finish the load path

Size the spread footing for that column: allowable bearing 3 ksf,
f'c 4000 psi, Grade 60 bars, ACI 318-19. Check bearing, one way
shear, punching shear, and flexure, and give me the rebar callout.
Three requests, three clean calc sheets, one load path.

Work From Your Drawings

Attach the sheet you are working from and reference it with @, so the agent takes the spans, sizes, and loads from your drawing instead of your memory.
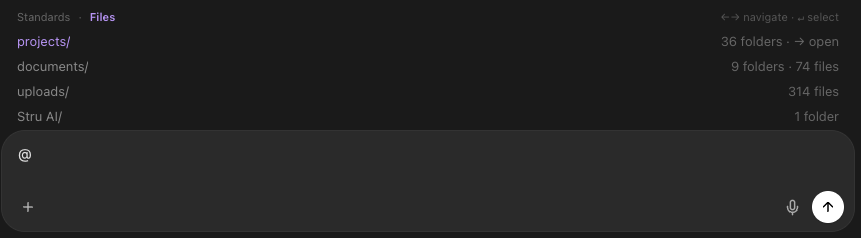
The @ picker on the Files section showing projects, documents, and uploads folders
Example
@Office_Building_Demo_S2.1.pdf Check the typical infill beam on
grid line B, second floor. Take the size, span, and loading from
the plan and the general notes, and state what you read before
you calculate.
“State what you read” puts the agent’s reading of the drawing on the record where you can confirm it before the math starts. Attachment and tagging mechanics are in Using the Chat Input and Mentions & Attachments.

Briefs by Element

The steel brief above carries straight over to concrete and post tensioned members: geometry, loads, materials, code, units.
Example: post tensioned beam
Check the post tensioned transfer beam on grid C: 24 in x 48 in,
f'c 6000 psi, twelve 0.5 in 270 ksi strands, 45 ft span.
Loads: 2.0 klf dead, 1.2 klf live, unfactored. ACI 318-19, US units.
Check service stresses at transfer and final, then ultimate
flexure and shear.
For the connections at each end of the beam, see Connection Design.

Before It Goes in the Package

Have the agent read the numbers back. Ask it to walk you through the governing check in the finished file: the demand, the capacity, the clause, the margin.
Example
Walk me through the governing check in this calc: what governs,
the demand and capacity numbers, and the clause each comes from.
You are the engineer of record, and the read back is how you put your confidence behind the sheet. Then send it out looking issued: set your header fields and firm logo once, and every calc arrives on your letterhead. See Branded Reports.

Next Steps

Mathcad Calc Sheets

Get the check as a downloadable .mcdx and PDFMathcad Calc Sheets guide

Excel Spreadsheets

Get the check as a workbook with live formulasExcel Spreadsheets guide

Branded Reports

Header fields and your firm’s logo on every sheetBranded Reports guide

Wind & Seismic Loads

Site design parameters to feed the briefWind & Seismic Loads guide
Questions? Email support@stru.ai or book a call.