

The Design Side of the Ground
Give the agent the soil parameters and the design question, and it runs the geotechnical design work: footing sizing, retaining wall checks, slope stability, shoring and ERSS feasibility. Starting from a raw soil investigation report instead? Soil Investigation & ERSS covers interpreting the report and building the ground model; this page picks up where the parameters are known. Jobs this page covers:- Soldier pile wall feasibility for an excavation next to something that must not move
- Slope stability review of a cut or fill against a target factor of safety
- Crane ground bearing over piles, and other temporary works checks
- Footing design, from bearing through punching shear
Give the Ground Up Front
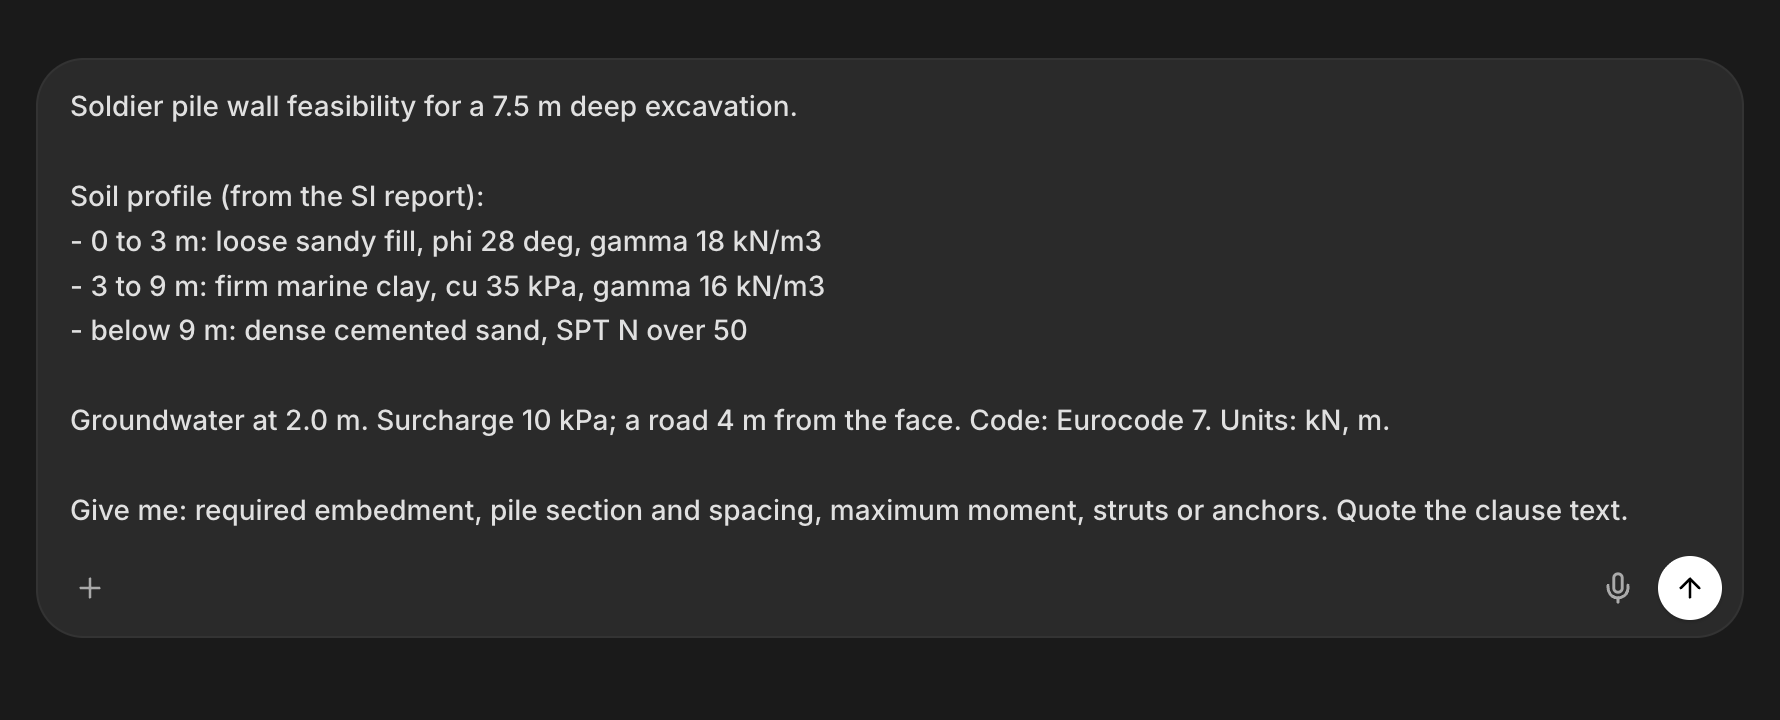
A geotechnical answer is only as good as the ground model behind it, so the brief carries everything: soil profile with parameters, groundwater, geometry, loads, code, and units. A complete brief gets a complete deliverable; anything you leave out, the agent has to assume, and the assumptions are what you end up re-checking.Example: soldier pile feasibility brief
One Element Per Request
Work the scheme element by element, the way you would assign it: the wall, then the struts and walers, then base stability, then the settlement check on the neighbor. Each request gets a focused answer you can verify before the next element builds on it. For a foundation package: the footing, then the pedestal, then the anchorage.Example: the follow-up chain
Worked Examples
Slope stability review
Example: slope stability
Crane ground bearing on bored piles
Example: crane ground bearing
Footing design
Footings follow the member-check pattern end to end: bearing, sliding, overturning, then structural design of the pad. Design Checks covers it in full; the geotechnical half of the brief looks like this:Example: footing brief
Close Out the Design
Before the scheme leaves the conversation:- Ask what was not checked. “List every failure mode you did not check” turns the draft into a plan: global stability, hydraulic heave, wall deflection, settlement of the neighbor, whatever the first pass left out.
- Have it read the governing check back. “Walk me through the governing check: the numbers, the clause, and the margin.” A check you can hear explained is a check you can defend.
- Produce the deliverable. Ask for the calc as a Mathcad sheet (Calc Sheets in Mathcad) or a formatted report on your firm’s letterhead with your header fields and logo (Branded Reports, with the logo pulled from your Standards folder).
Next Steps
Soil Investigation & ERSS
Interpret the SI report and build the ground model first.
Design Checks
Beams, columns, and footings: the member-check pattern.
Calc Sheets in Mathcad
Turn the geotechnical check into a formatted calc sheet.
Branded Reports
Deliverables on your firm’s letterhead, logo and all.
Questions? Email support@stru.ai or book a call.