> ## Documentation Index
> Fetch the complete documentation index at: https://docs.stru.ai/llms.txt
> Use this file to discover all available pages before exploring further.
# Foundations, Retaining Walls & Shoring
> The design side of geotechnical work: footings, retaining walls, slope stability, and shoring or ERSS feasibility from your soil parameters
## The Design Side of the Ground
Give the agent the soil parameters and the design question, and it runs the geotechnical design work: footing sizing, retaining wall checks, slope stability, shoring and ERSS feasibility. Starting from a raw soil investigation report instead? [Soil Investigation & ERSS](/workflows/soil-investigation-erss) covers interpreting the report and building the ground model; this page picks up where the parameters are known.
Jobs this page covers:
* **Soldier pile wall feasibility** for an excavation next to something that must not move
* **Slope stability review** of a cut or fill against a target factor of safety
* **Crane ground bearing** over piles, and other temporary works checks
* **Footing design**, from bearing through punching shear
***
## Give the Ground Up Front
A geotechnical answer is only as good as the ground model behind it, so the brief carries everything: soil profile with parameters, groundwater, geometry, loads, code, and units. A complete brief gets a complete deliverable; anything you leave out, the agent has to assume, and the assumptions are what you end up re-checking.
```text Example: soldier pile feasibility brief theme={null}
Soldier pile wall feasibility for a 7.5 m deep excavation.
Soil profile (from the SI report):
- 0 to 3 m: loose sandy fill, phi 28 deg, gamma 18 kN/m3
- 3 to 9 m: firm marine clay, cu 35 kPa, gamma 16 kN/m3
- below 9 m: dense cemented sand, SPT N over 50
Groundwater at 2.0 m depth. Surcharge 10 kPa; a road runs 4 m
from the excavation face. Code: Eurocode 7. Units: kN, m.
Give me: required embedment, an indicative pile section and
spacing, the maximum bending moment, and whether one row of
struts or anchors is needed. State every assumption, and quote
the clause text behind any code limit you apply.
```
Naming the code and asking for quoted clause text does double duty: the citations arrive reviewer-ready, and you see exactly which provision each limit came from.
In the app, the brief goes in as one message:
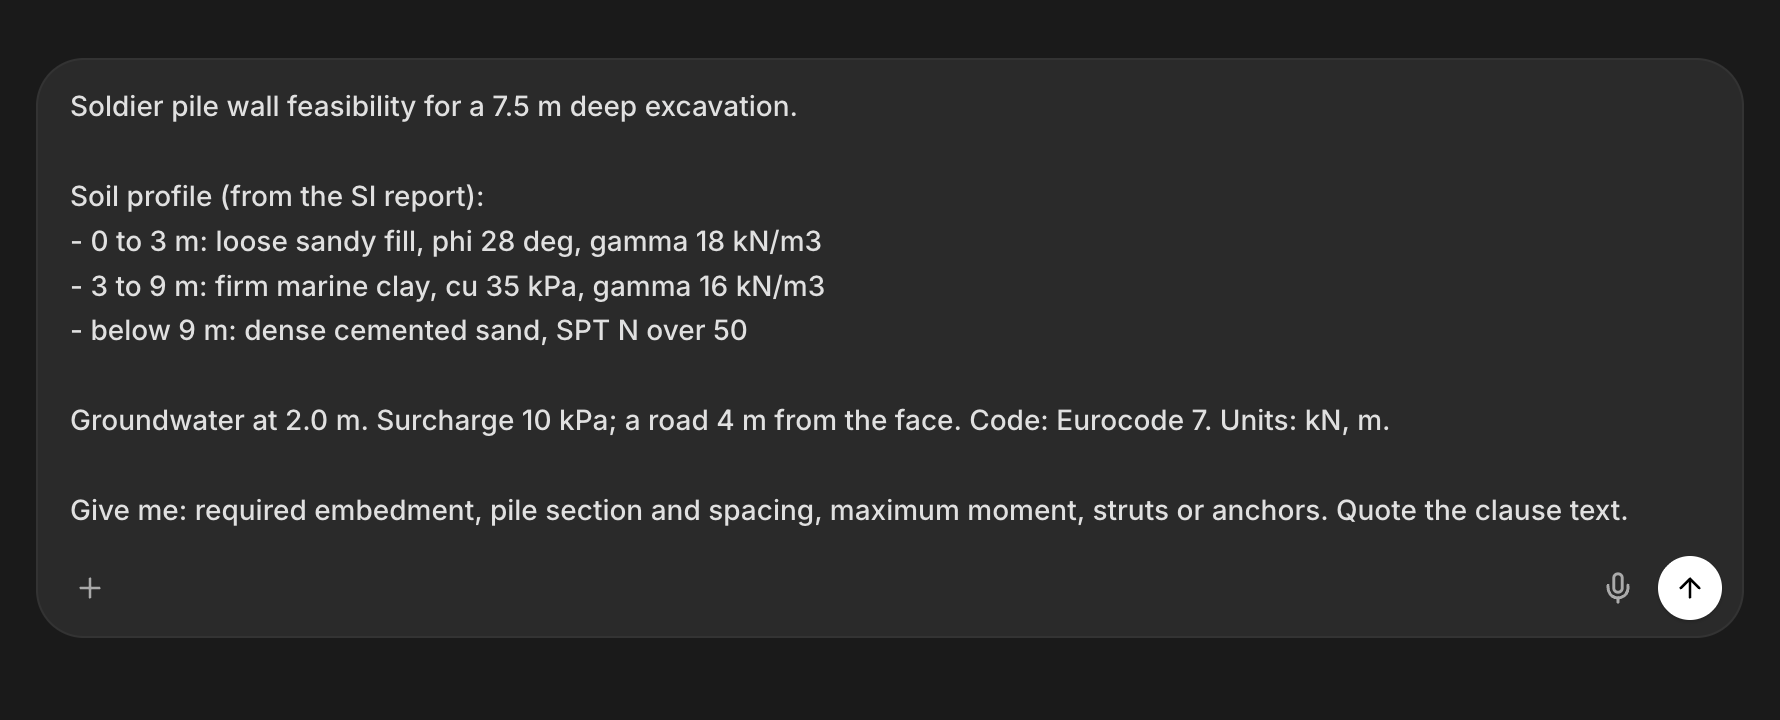 **The constraints drive the concept.** Adjacent structures, groundwater, headroom, and sequencing shape a shoring or foundation scheme more than the soil parameters do. Put them in the brief.
***
## One Element Per Request
Work the scheme element by element, the way you would assign it: the wall, then the struts and walers, then base stability, then the settlement check on the neighbor. Each request gets a focused answer you can verify before the next element builds on it. For a foundation package: the footing, then the pedestal, then the anchorage.
```text Example: the follow-up chain theme={null}
Take the soldier pile option forward. First: the pile section
check at the maximum moment, with the governing combination shown.
We will do the walers and struts next, then base heave.
```
***
## Worked Examples
### Slope stability review
```text Example: slope stability theme={null}
Review the stability of a 1V:2H cut slope, 6 m high, in the soil
profile above. Groundwater at 2.0 m. Target factor of safety 1.4
for the temporary condition. Which failure surface governs, what
factor of safety do you get, and what changes if groundwater
rises by 1 m? Show the method and every assumption.
```
The groundwater sensitivity question is the useful one: it tells you whether the slope is comfortable or one wet week from the limit.
### Crane ground bearing on bored piles
```text Example: crane ground bearing theme={null}
A 250 t crawler crane tracks across a piled slab area. Track
pressure from the lift plan: 180 kPa over 1.2 m x 6.5 m per
track. The slab is 400 mm thick and spans to 900 mm diameter
bored piles on a 6 m grid, pile working load 3,200 kN. Check
ground bearing under the tracks and the load shed to the piles
for the worst track position. Code: Eurocode 7. State the
assumptions and quote the clause text for any factor you apply.
```
Attach the lift plan and reference it with **@** so the agent takes the track loads and positions from your document, not from typical values: [Mentions guide](/how-to/mentions).
### Footing design
Footings follow the member-check pattern end to end: bearing, sliding, overturning, then structural design of the pad. [Design Checks](/workflows/design-checks) covers it in full; the geotechnical half of the brief looks like this:
```text Example: footing brief theme={null}
Design an isolated pad footing for a column load of 1,800 kN dead
plus 950 kN live. Allowable bearing 150 kPa at 1.5 m depth,
groundwater below 5 m. Concrete C32/40. Code: Eurocode 2 and
Eurocode 7. Start with the plan size and bearing check only; we
will do punching shear next.
```
***
## Close Out the Design
Before the scheme leaves the conversation:
* **Ask what was not checked.** *"List every failure mode you did not check"* turns the draft into a plan: global stability, hydraulic heave, wall deflection, settlement of the neighbor, whatever the first pass left out.
* **Have it read the governing check back.** *"Walk me through the governing check: the numbers, the clause, and the margin."* A check you can hear explained is a check you can defend.
* **Produce the deliverable.** Ask for the calc as a Mathcad sheet ([Calc Sheets in Mathcad](/workflows/mathcad-calc-sheets)) or a formatted report on your firm's letterhead with your header fields and logo ([Branded Reports](/workflows/branded-reports), with the logo pulled from your [Standards folder](/how-to/standards-folder)).
You are the engineer of record: the concepts and checks here are a strong first pass, and the judgment that turns them into a design is yours.
***
## Next Steps
Interpret the SI report and build the ground model first.
Beams, columns, and footings: the member-check pattern.
Turn the geotechnical check into a formatted calc sheet.
Deliverables on your firm's letterhead, logo and all.
**Questions?** Email **[support@stru.ai](mailto:support@stru.ai)** or [book a call](https://cal.com/bhosh).
**The constraints drive the concept.** Adjacent structures, groundwater, headroom, and sequencing shape a shoring or foundation scheme more than the soil parameters do. Put them in the brief.
***
## One Element Per Request
Work the scheme element by element, the way you would assign it: the wall, then the struts and walers, then base stability, then the settlement check on the neighbor. Each request gets a focused answer you can verify before the next element builds on it. For a foundation package: the footing, then the pedestal, then the anchorage.
```text Example: the follow-up chain theme={null}
Take the soldier pile option forward. First: the pile section
check at the maximum moment, with the governing combination shown.
We will do the walers and struts next, then base heave.
```
***
## Worked Examples
### Slope stability review
```text Example: slope stability theme={null}
Review the stability of a 1V:2H cut slope, 6 m high, in the soil
profile above. Groundwater at 2.0 m. Target factor of safety 1.4
for the temporary condition. Which failure surface governs, what
factor of safety do you get, and what changes if groundwater
rises by 1 m? Show the method and every assumption.
```
The groundwater sensitivity question is the useful one: it tells you whether the slope is comfortable or one wet week from the limit.
### Crane ground bearing on bored piles
```text Example: crane ground bearing theme={null}
A 250 t crawler crane tracks across a piled slab area. Track
pressure from the lift plan: 180 kPa over 1.2 m x 6.5 m per
track. The slab is 400 mm thick and spans to 900 mm diameter
bored piles on a 6 m grid, pile working load 3,200 kN. Check
ground bearing under the tracks and the load shed to the piles
for the worst track position. Code: Eurocode 7. State the
assumptions and quote the clause text for any factor you apply.
```
Attach the lift plan and reference it with **@** so the agent takes the track loads and positions from your document, not from typical values: [Mentions guide](/how-to/mentions).
### Footing design
Footings follow the member-check pattern end to end: bearing, sliding, overturning, then structural design of the pad. [Design Checks](/workflows/design-checks) covers it in full; the geotechnical half of the brief looks like this:
```text Example: footing brief theme={null}
Design an isolated pad footing for a column load of 1,800 kN dead
plus 950 kN live. Allowable bearing 150 kPa at 1.5 m depth,
groundwater below 5 m. Concrete C32/40. Code: Eurocode 2 and
Eurocode 7. Start with the plan size and bearing check only; we
will do punching shear next.
```
***
## Close Out the Design
Before the scheme leaves the conversation:
* **Ask what was not checked.** *"List every failure mode you did not check"* turns the draft into a plan: global stability, hydraulic heave, wall deflection, settlement of the neighbor, whatever the first pass left out.
* **Have it read the governing check back.** *"Walk me through the governing check: the numbers, the clause, and the margin."* A check you can hear explained is a check you can defend.
* **Produce the deliverable.** Ask for the calc as a Mathcad sheet ([Calc Sheets in Mathcad](/workflows/mathcad-calc-sheets)) or a formatted report on your firm's letterhead with your header fields and logo ([Branded Reports](/workflows/branded-reports), with the logo pulled from your [Standards folder](/how-to/standards-folder)).
You are the engineer of record: the concepts and checks here are a strong first pass, and the judgment that turns them into a design is yours.
***
## Next Steps
Interpret the SI report and build the ground model first.
Beams, columns, and footings: the member-check pattern.
Turn the geotechnical check into a formatted calc sheet.
Deliverables on your firm's letterhead, logo and all.
**Questions?** Email **[support@stru.ai](mailto:support@stru.ai)** or [book a call](https://cal.com/bhosh).